
Concrete Flatwork in Evergreen Park, Explained and Done Right
Ground-level concrete for sheds, equipment and garage aprons, built on a firm base so it stays level and sheds water.
What Makes a Simple Slab Last?
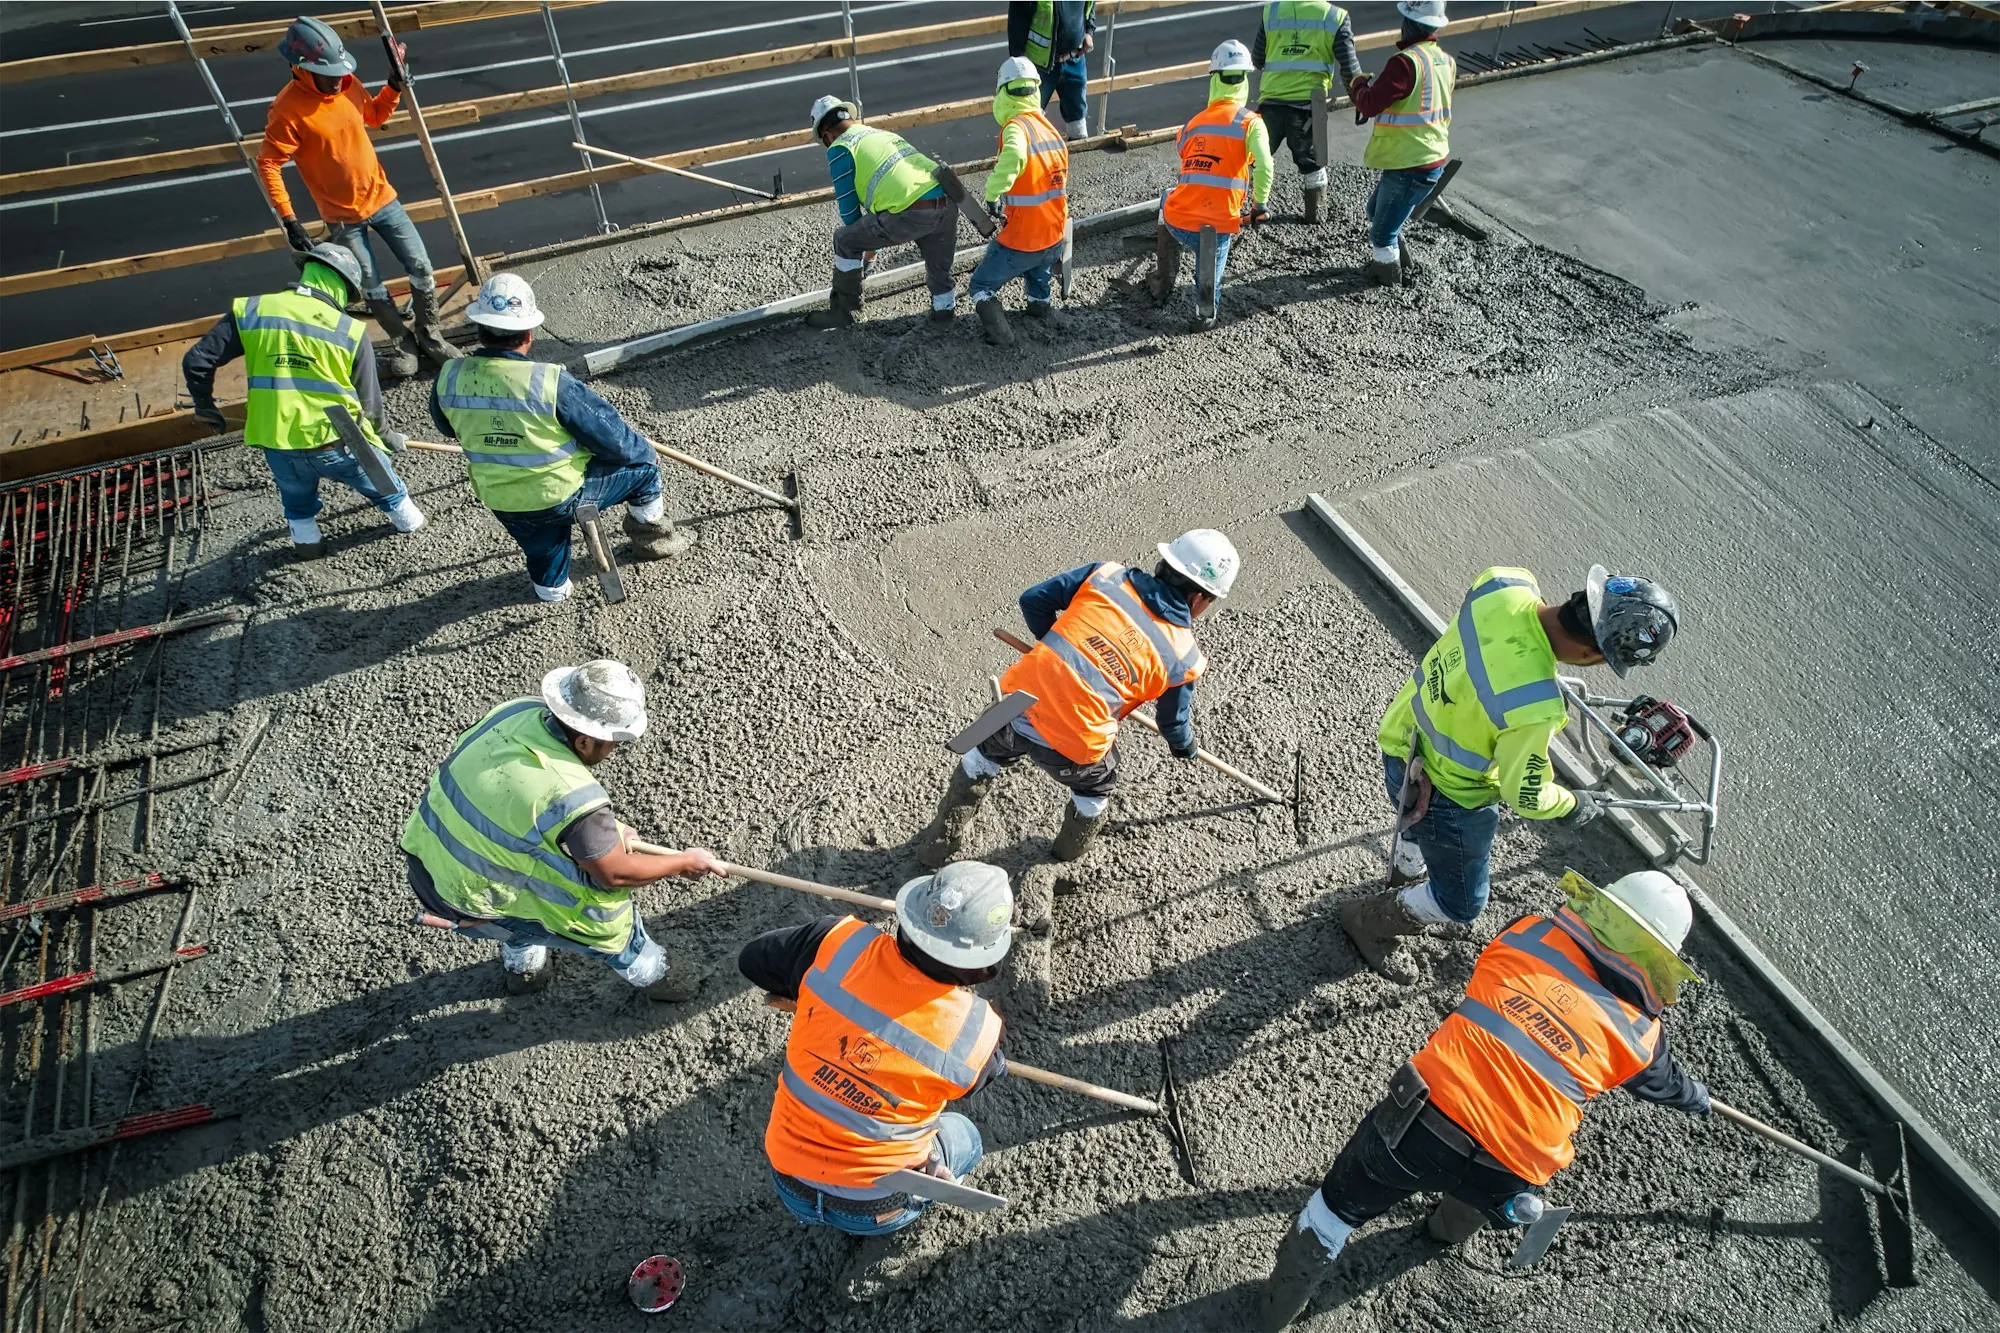
Flatwork is the broad name for concrete that lies on the ground: the pad under a shed, the square that holds an air conditioner, the apron where a garage meets the driveway, a slab for trash cans along the side of the house. It sounds straightforward, and it is, as long as three questions get good answers before anyone orders concrete. First, what is underneath? Topsoil and loose fill compress over time, so we dig them out until we reach firm ground, then rebuild with crushed stone, tamped in thin lifts. Second, where will water go? Even a small pad needs a gentle fall so rain runs off the edge instead of soaking in under it and freezing. We set the forms to that slope. Third, how will it crack? All concrete shrinks as it cures, so we decide in advance where the cracks should form and cut control joints at those lines. A slab that will carry weight, such as a garage apron, also gets reinforcement placed up inside the concrete. Once poured, the surface gets the texture its job calls for and is kept moist or covered during the cure. Once it hardens, the forms come out, soil is pulled back to the edges and any old concrete we removed leaves with us. The result is a plain slab that looks neat and stays that way.
What Does a Flatwork Job Include?
Here is what you can expect on nearly every slab, small or large.
Removal of the old slab
On a replacement, the failed slab is demolished and trucked away.
Excavation to firm ground
Loose soil and fill removed so the base rests on something solid.
Compacted crushed stone
Placed in thin lifts and packed tight to support the slab evenly.
A planned slope
A gentle fall set in the forms so water runs off the edge.
Reinforcement where loads land
Steel held up inside slabs that carry weight, like garage aprons.
The right surface texture
Broomed outdoors for traction, smoother where equipment sits.
Control joints in advance
Lines cut at planned spacing so shrinkage cracks stay inside them.
Curing and cleanup
Moisture held in while the slab gains strength, then forms removed and edges backfilled.
How Does a Slab Come Together?
Measure and explain
We look at the spot, discuss its use and explain the base, thickness and slope we recommend, then put it in a written quote.
Prepare the ground
We clear away the old slab and the loose dirt, tamp in stone a layer at a time and stake forms to the agreed fall.
Pour, cure and tidy
Concrete arrives, gets its texture and joints, and rests under plastic or wet burlap while it hardens. Then forms come out and the ground around it is tidied.
Why Homeowners Ask Us to Pour Their Slabs
You understand the plan
We explain why the base, slope and joints are set the way they are.
Small slabs, full care
Even a small condenser pad is dug and based properly.
Nothing left behind
Removed concrete and forms leave the property with us.
- Firm ground underneath
- Gentle fall to drain
- Joints planned ahead
- Kept moist to cure
Do You Need a Level Pad or Apron?
What will the slab hold, and about how big is it? With those two answers we can explain the options and arrange a time to measure.