
Concrete Walkways and Sidewalks in Evergreen Park
A walk that runs straight to the porch, sits even at every joint and carries rain to the lawn, so the front of the house finally looks complete.
Why Does a Front Walk Matter So Much?
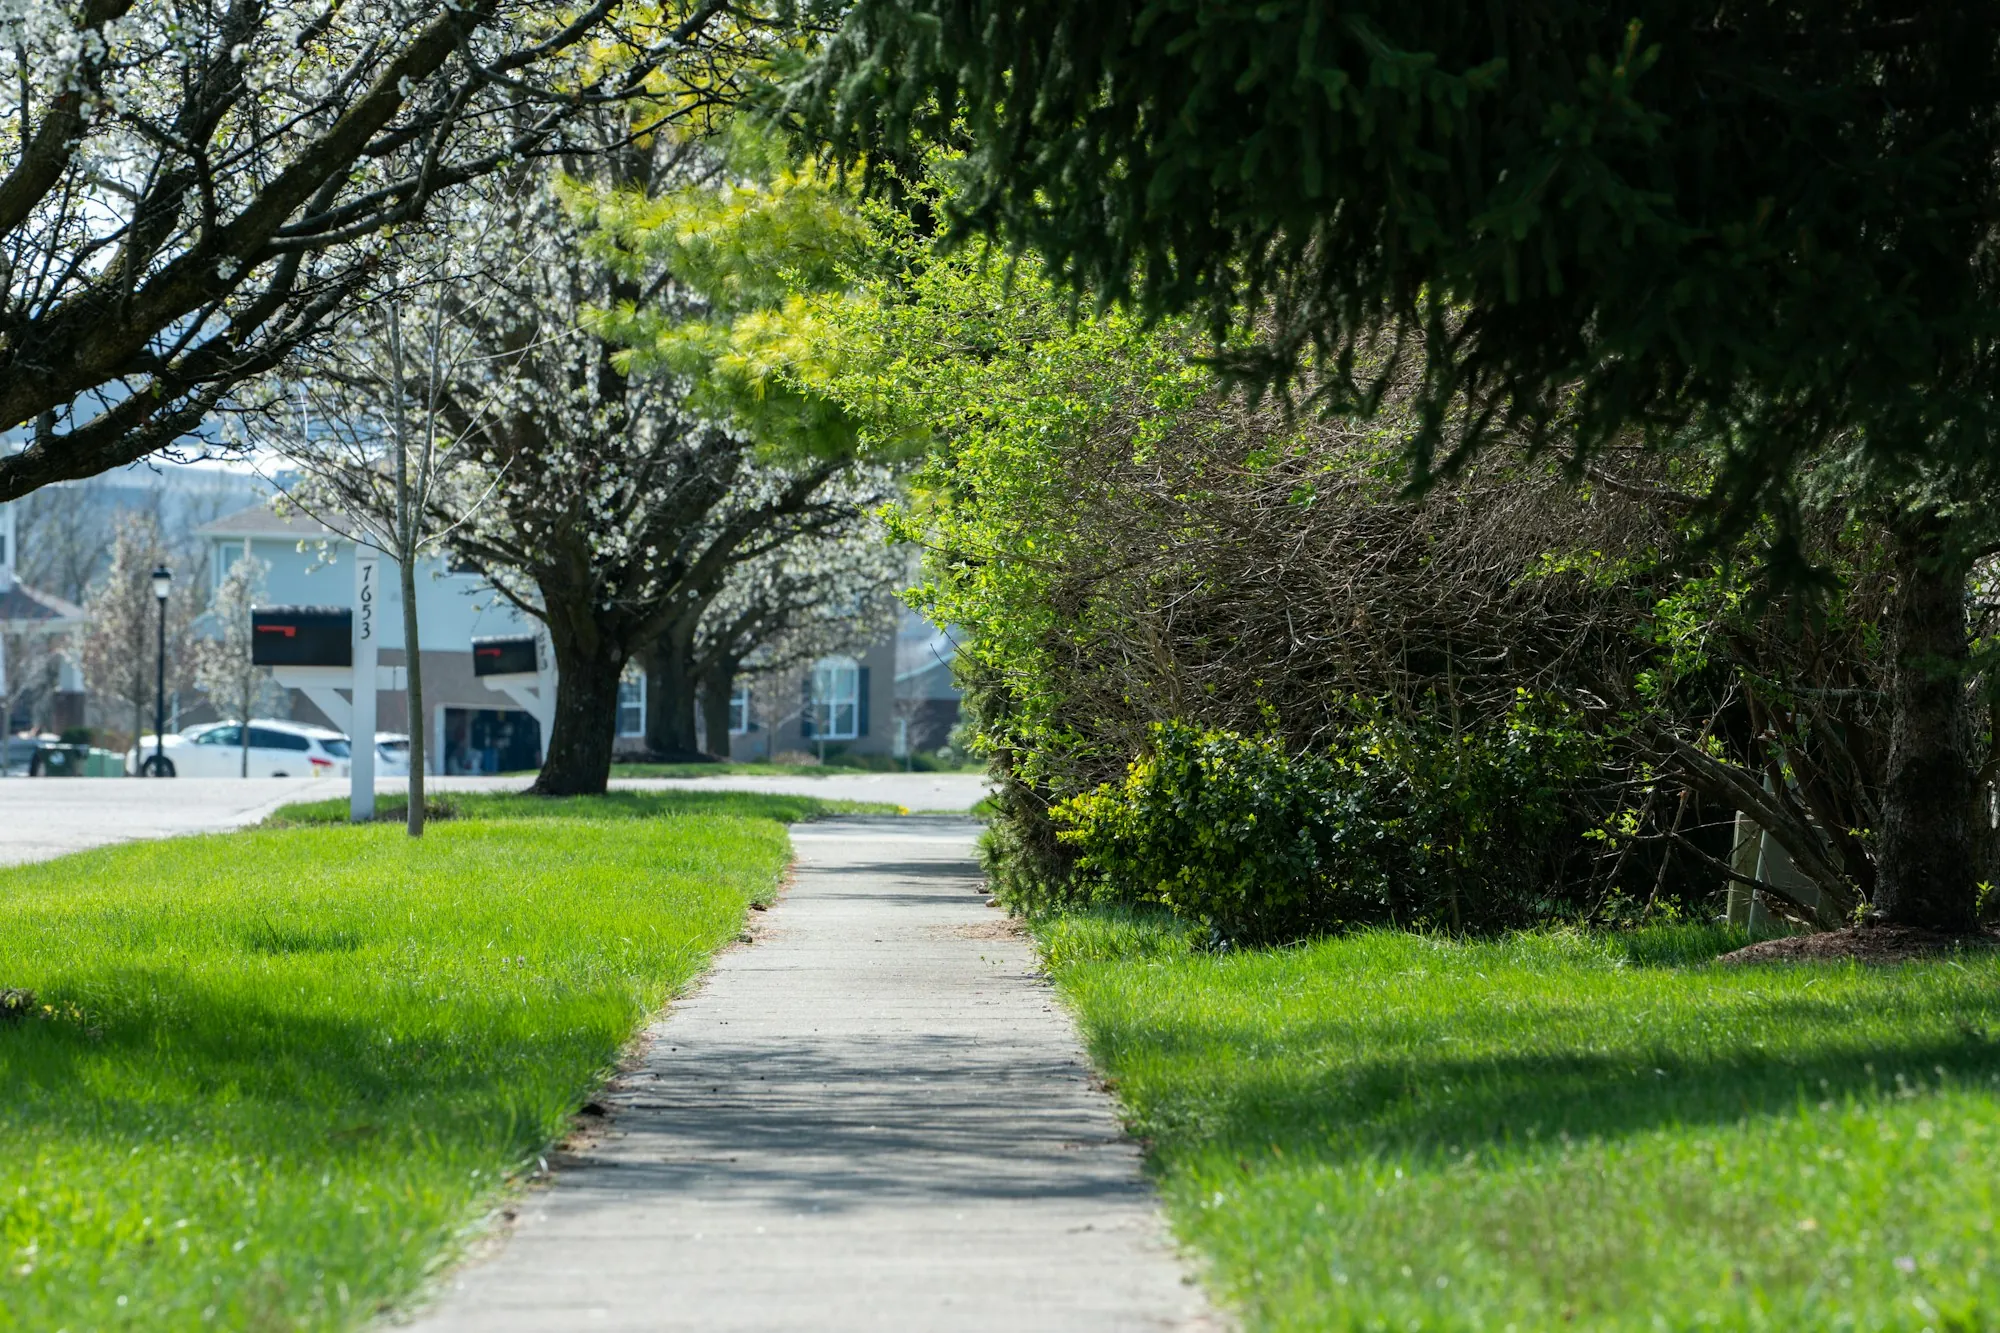
Think about the first few seconds a guest spends at your home. They step off the public sidewalk and onto your walk, and that path leads them, and their eye, straight to the front door. When the walk is heaved, stained or patched in three shades of gray, the whole house looks a little neglected, no matter how nice the brick and windows are. When it is straight, even and clean-edged, the house looks finished. That is why we take walkways seriously. We start by deciding the line: straight and square to the house, or a gentle curve if the yard calls for one. Heights are matched where the walk meets the porch, the driveway and the public sidewalk, so there is no lip. We remove the tired walk entirely, dig to undisturbed soil and build up compacted stone beneath the new one. Most walks are poured about four inches thick, with extra thickness where they cross a driveway. A slight cross-slope moves rain toward the lawn and away from the foundation. Edges are tooled smooth, a broom drags fine grooves across the top for wet-weather footing, and the joints land at even intervals so they look intentional. On a block of brick bungalows and Georgians, that clean line from the sidewalk to the porch makes a real difference.
What Comes With a New Walk?
Whether it is a short front path or a long side walk, these steps are included.
A chosen line
Straight and square to the house, or a gentle curve that suits the yard.
Matched heights
No lip where it meets the porch, driveway or city sidewalk.
Removal of the old walk
Heaved and stained panels broken out and hauled away.
Stone underneath
Firm, compacted base so panels stay even with each other.
Proper thickness
Typically around four inches, thickened where cars cross it.
Cross-slope to the lawn
Rain directed away from the house.
Broom texture
Safe footing when the walk is wet.
Evenly spaced joints
Cut so they look deliberate and keep cracks in line.
How Is a New Walk Installed?
Plan and quote
Together we settle the route and the heights, then you get a written quote for every stage.
Clear and build up
Old panels are lifted out, the trench is dug to solid soil and stone is tamped before forms go in.
Place, texture, cure
Fresh concrete is screeded, its edges rounded, broomed and grooved, then left to harden before we pull forms and fill along the grass.
Why Homeowners Choose Us for Walks
Attention to appearance
Straight lines and even joints that complement the house.
No trip edges
Heights matched at every connection.
Water handled
A planned slope keeps rain off the foundation.
- Straight, square lines
- Even at every joint
- Sloped toward the lawn
- Broomed for footing
Is It Time for a New Front Walk?
How long is the walk, and what does it join? Share that and we will explain the options and arrange a visit.