
Concrete Foundations in Evergreen Park, Built to Your Plans
Footings below frost depth and walls formed square to your drawings, so the framing that follows starts true.
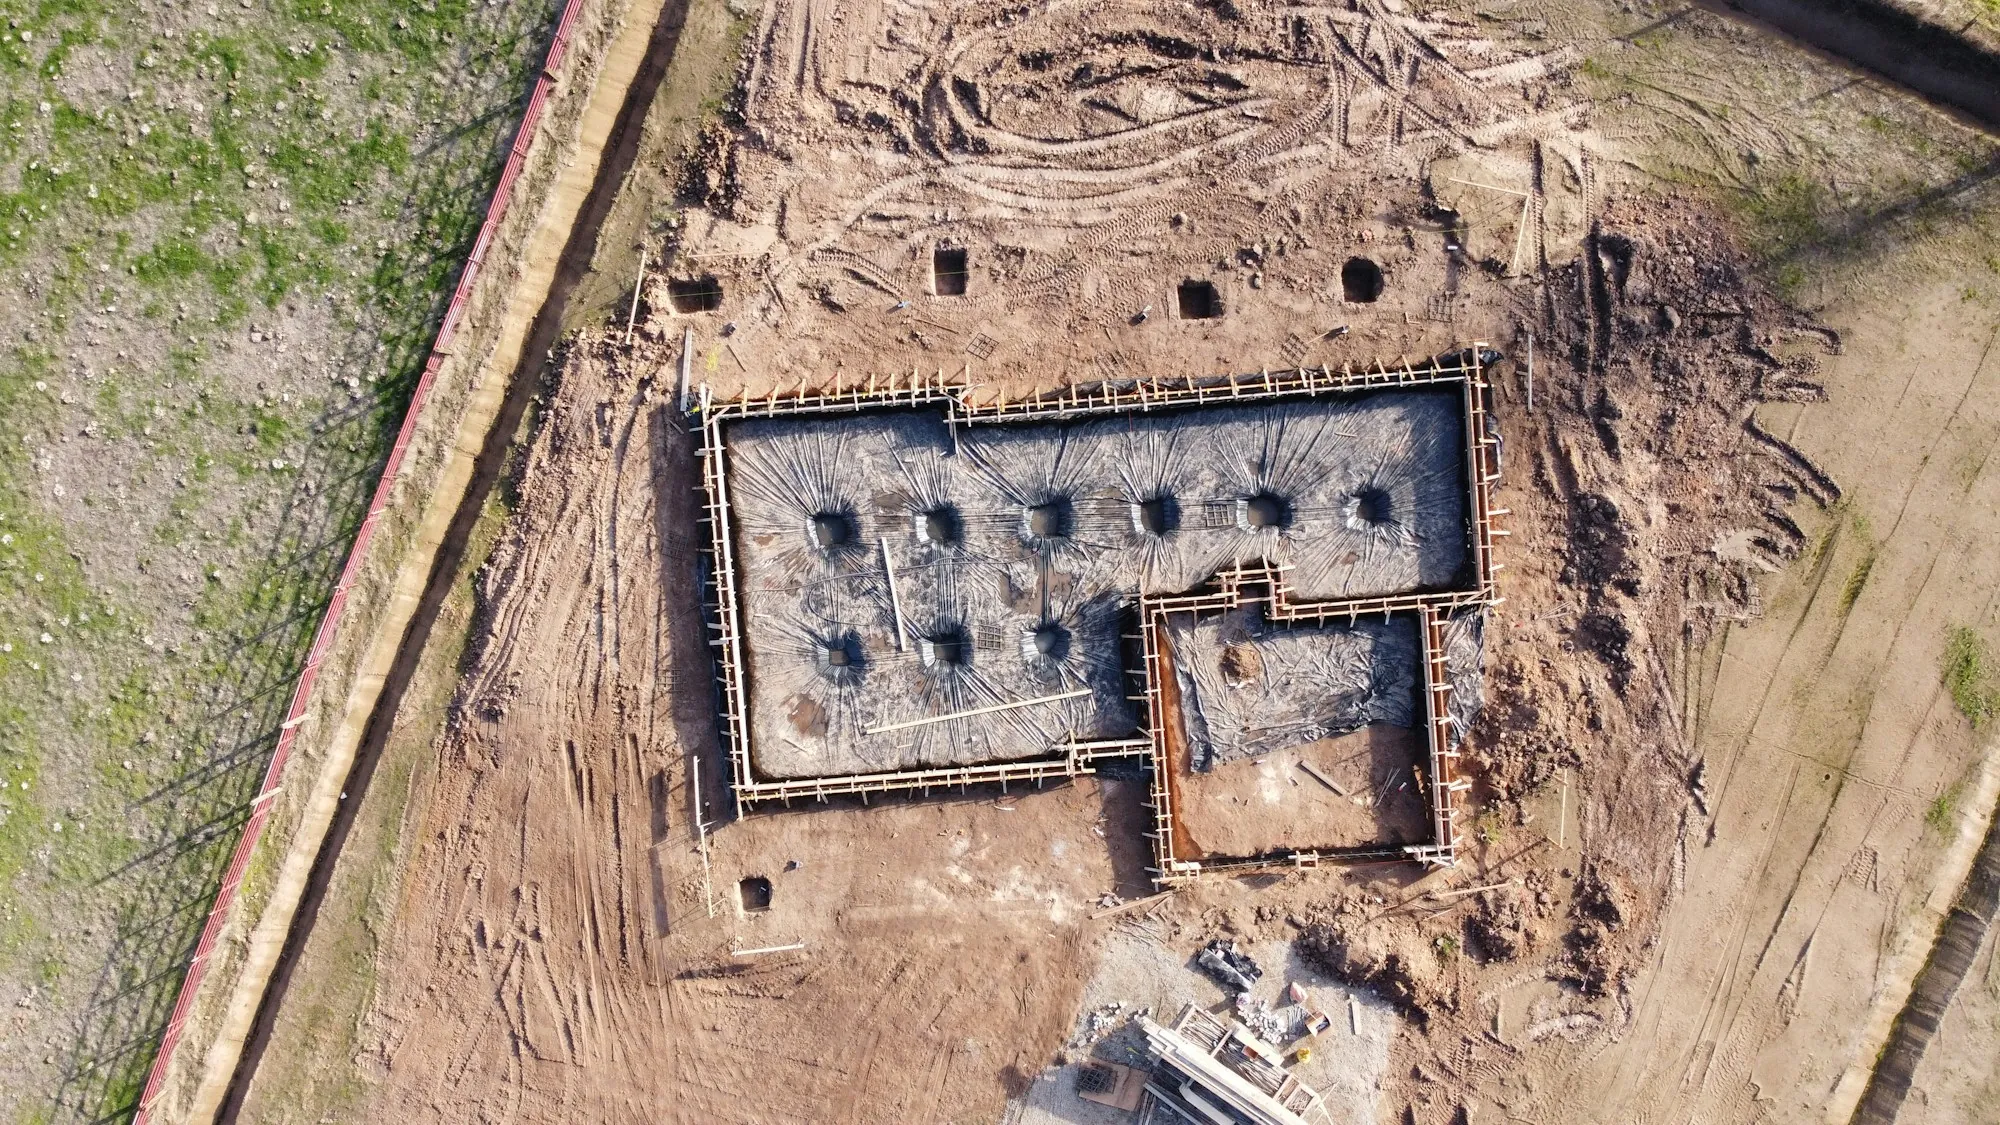
Why Is the Foundation Worth the Most Attention?
A foundation is hidden once the addition or garage is built, which is exactly why it deserves careful work. Every wall, floor and roof line above it inherits its accuracy. If a footing sits too shallow, frost can push it up in a hard winter. Should a wall end up out of square, the carpenters must improvise, and doors and windows may never sit quite right. So what goes into doing it well? It begins with your drawings. We confirm the footprint, footing width and depth, wall height and any openings or embedded hardware, and we raise questions before excavation rather than after. Next, the corners are staked and squared with string lines. Trenches are dug below the frost line and down to undisturbed soil that can carry the load. Footing forms are built to the specified size, and rebar is placed and tied at the spacing shown. If your village requires an inspection before concrete, the forms and steel are left open and ready. Walls are then formed, braced and checked for plumb, with anchor bolts set where the framer will need them. Where a garage or porch rests on a slab, we compact its base well and deepen the concrete beneath posts and edges. After the pour and cure, forms are stripped, dimensions are rechecked and the site is backfilled and cleaned.
What Does Foundation Work Involve?
These steps appear on nearly every addition, garage and porch foundation.
A close read of the drawings
Footprint, footing size, wall height and hardware confirmed with you first.
Squared layout
Corners staked and checked so the structure lands exactly where planned.
Footings below frost
Trenches dug deep enough that winter cannot lift them.
Tied reinforcement
Rebar sized and spaced as the plans call for.
Inspection timing
Forms and steel ready for review before any concrete arrives.
Plumb, braced walls
Wall forms checked and supported so the pour stays true.
Anchor bolts and hardware
Placed where the framer needs them while the concrete is fresh.
Backfill and cleanup
Forms stripped, soil returned and excess dirt hauled away.
How Do Your Drawings Become a Foundation?
Review and quote
We study the drawings, visit the site and write a quote for excavation, footings, walls or slab, reinforcement and hauling.
Layout, dig and form
Corners are squared, footings dug below frost and forms with rebar set. The site is ready for any required inspection.
Pour, verify, hand off
After the pour cures we strip forms, measure everything again and leave a clean site for whoever frames next.
Why Owners and Builders Choose Us for Foundations
Questions asked early
Anything unclear in the drawings is resolved before excavation.
Measured three times
Once at the strings, again at the forms and a final time on the hardened walls.
Inspections built into the schedule
The ready-mix truck is called only after the inspector signs off.
- Below the frost line
- Squared to the drawings
- Rebar tied to spec
- Ready for inspection
Are You Planning an Addition or New Garage?
Have your drawings or rough dimensions handy. We will explain footing depth, wall height and scheduling, then visit the site.